

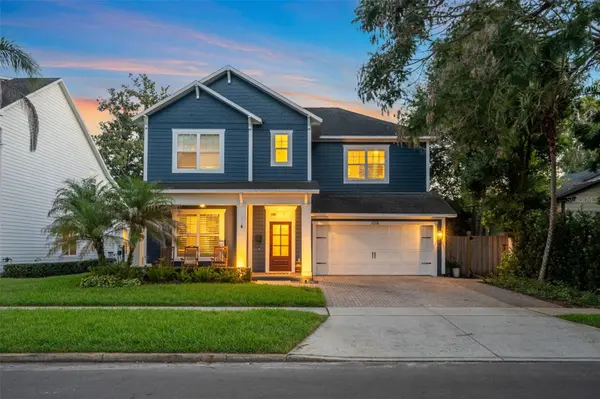



5 Beds
5 Baths
3,010 SqFt
5 Beds
5 Baths
3,010 SqFt
Key Details
Property Type Single Family Home
Sub Type Single Family Residence
Listing Status Coming Soon
Purchase Type For Sale
Square Footage 3,010 sqft
Price per Sqft $548
Subdivision College Park Second Add
MLS Listing ID O6445940
Bedrooms 5
Full Baths 4
Half Baths 1
HOA Y/N No
Year Built 2013
Annual Tax Amount $18,738
Lot Size 8,276 Sqft
Acres 0.19
Property Sub-Type Single Family Residence
Source Stellar MLS
Property Description
The main level is anchored by an oversized primary suite with a spa-like bath and custom walk-in closet, creating a true retreat at the end of the day. A second full bedroom and bath downstairs adds flexibility for guests, a home office or multigenerational living. Throughout the home, updated flooring, a redesigned staircase and refreshed bathrooms bring a clean, modern point of view.
The kitchen is equal parts beautiful and highly functional, with a generous island, Bosch appliances, induction cooktop, coffee bar and details that make everyday life feel just a little more indulgent.
But the defining moment of the home is where the interior gives way to the backyard.
New double-pane pocketing sliders open wide to create one continuous living space, blurring the line between inside and out. Beyond them, the backyard is layered like a private resort: pool and spa, lush landscaping, architectural uplighting, artificial turf, firepit and an expansive covered patio with Phantom screens, fireplace, outdoor kitchen and two separate TV areas.
It is the kind of space that changes the rhythm of your weekends. Coffee by the pool in the morning. Friends over for the game. Dinner outside. Holidays that spill from the kitchen to the patio. Long evenings around the fire with nowhere else you need to be.
Upstairs, three spacious bedrooms, two updated bathrooms and a large loft create a second living zone, while the substantial unfinished attic offers exceptional storage and future flexibility.
Then there is College Park itself, one of Orlando's most established and loved neighborhoods, where shops, cafés and restaurants line Edgewater Drive and community events like JazzFest and Holiday on the Drive give the area its signature sense of place. Downtown Orlando, Kia Center, Dr. Phillips Center, Winter Park, AdventHealth and Orlando Health are all minutes away, with convenient access to Lake Highland Prep, Bishop Moore and The First Academy.
Location
State FL
County Orange
Community College Park Second Add
Area 32804 - Orlando/College Park
Zoning R-1/T/W/RP
Rooms
Other Rooms Family Room, Formal Dining Room Separate, Great Room, Inside Utility, Loft, Media Room
Interior
Interior Features Ceiling Fans(s), Eat-in Kitchen, High Ceilings, Kitchen/Family Room Combo, Open Floorplan, Primary Bedroom Main Floor, Solid Surface Counters, Split Bedroom, Thermostat, Walk-In Closet(s), Window Treatments
Heating Central, Electric
Cooling Central Air
Flooring Wood
Furnishings Negotiable
Fireplace false
Appliance Built-In Oven, Cooktop, Dishwasher, Disposal, Dryer, Microwave, Range Hood, Refrigerator, Washer
Laundry Inside, Laundry Room
Exterior
Exterior Feature Fire Pit, Lighting, Outdoor Grill, Outdoor Kitchen, Private Yard
Parking Features Driveway, Garage Door Opener, On Street
Garage Spaces 2.0
Fence Wood
Pool Gunite, Heated, In Ground
Community Features Clubhouse, Fitness Center, Golf Carts OK, Park, Playground, Pool
Utilities Available Electricity Connected, Fiber Optics, Natural Gas Available, Sewer Connected
View Y/N No
Water Access No
Roof Type Shingle
Porch Covered, Enclosed, Front Porch, Patio, Rear Porch, Screened
Attached Garage true
Exposure North
Garage true
Private Pool Yes
Building
Lot Description Landscaped, Sidewalk, Paved
Story 2
Entry Level Two
Foundation Slab
Lot Size Range 0 to less than 1/4
Sewer Public Sewer
Water Public
Structure Type Cement Siding,Stucco
New Construction false
Others
Pets Allowed Yes
Senior Community No
Ownership Fee Simple
Acceptable Financing Cash, Conventional, VA Loan
Listing Terms Cash, Conventional, VA Loan
Special Listing Condition None
Virtual Tour https://listings.studiocli.com/videos/01a0cae2-7c00-7208-a09e-d0f6a1fafb86

"My job is to find and attract mastery-based agents to the office, protect the culture, and make sure everyone is happy! "