

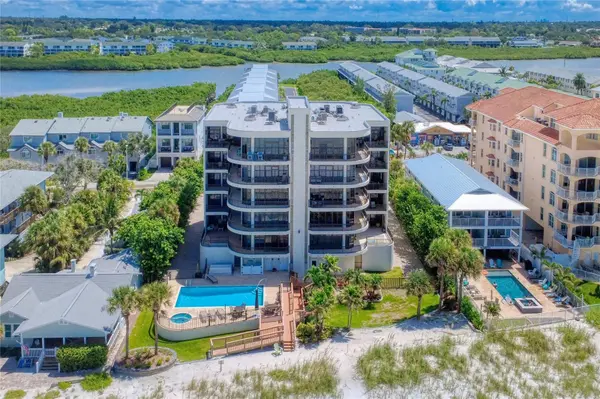



3 Beds
3 Baths
2,714 SqFt
3 Beds
3 Baths
2,714 SqFt
Key Details
Property Type Condo
Sub Type Condominium
Listing Status Coming Soon
Purchase Type For Sale
Square Footage 2,714 sqft
Price per Sqft $792
Subdivision Edgewater Condo
MLS Listing ID TB8552452
Bedrooms 3
Full Baths 2
Half Baths 1
Condo Fees $1,245
HOA Y/N No
Annual Recurring Fee 14940.0
Year Built 2000
Annual Tax Amount $28,428
Lot Size 0.750 Acres
Acres 0.75
Lot Dimensions 135x260
Property Sub-Type Condominium
Source Stellar MLS
Property Description
The open living and dining areas and all-white kitchen share the Gulf backdrop, while the flexible den/study is well suited for an office, media room, exercise space or additional guest accommodations. The Gulf-front primary suite features balcony access, two large walk-in closets and a spacious bath with a whirlpool tub, separate shower and dual vanities. Two additional bedrooms accommodate family and guests, including one with a private balcony.
Edgewater is an intimate 10-residence beachfront condominium with only two residences per floor. Amenities include a heated pool and spa, poolside bathrooms, additional storage and guest parking. Residence 201 also includes a private garage and an additional assigned parking space. The property is offered turnkey as a convenience and ready for occupancy. The building has a brand new roof and a modernized elevator. Milestone Inspection complete!
Located in the quiet and quaint town of Indian Shores, Edgewater Condominiums offers direct access to the area's white-sand beach while remaining convenient to local restaurants, recreation and nearby beach communities and the Tampa Airport.
Location
State FL
County Pinellas
Community Edgewater Condo
Area 33785 - Indian Rocks Bch/Belleair Bch/Indian Shores
Rooms
Other Rooms Bonus Room, Great Room, Inside Utility, Storage Rooms
Interior
Interior Features Ceiling Fans(s), Elevator, Living Room/Dining Room Combo, Open Floorplan, Primary Bedroom Main Floor, Walk-In Closet(s), Window Treatments
Heating Central
Cooling Central Air
Flooring Carpet, Ceramic Tile, Marble, Wood
Furnishings Furnished
Fireplace false
Appliance Built-In Oven, Cooktop, Dishwasher, Dryer, Refrigerator, Washer
Laundry Inside, Laundry Room
Exterior
Exterior Feature Balcony, Lighting, Storage
Parking Features Assigned, Garage Door Opener, Garage Faces Side
Garage Spaces 1.0
Pool Gunite, Heated, In Ground, Lighting
Community Features Pool, Street Lights
Utilities Available Cable Available, Cable Connected, Electricity Connected, Sewer Connected, Underground Utilities, Water Connected
Waterfront Description Gulf/Ocean
View Y/N Yes
Water Access Yes
Water Access Desc Beach,Gulf/Ocean
View Water, Beach, Gulf/Ocean - Full
Roof Type Built-Up
Porch Wrap Around
Attached Garage true
Exposure West
Garage true
Private Pool Yes
Building
Lot Description CoastalConstruction Control Line, Flood Insurance Required, FloodZone, Landscaped, Paved
Story 1
Entry Level One
Foundation Slab
Lot Size Range 1/2 to less than 1
Sewer Public Sewer
Water Public
Unit Floor 2
Structure Type Block,Stucco
New Construction false
Others
Pets Allowed Breed Restrictions, Dogs OK, Number Limit
HOA Fee Include Insurance,Maintenance Structure,Maintenance Grounds,Maintenance,Pool,Sewer,Trash,Water
Senior Community No
Pet Size Medium (36-60 Lbs.)
Ownership Condominium
Monthly Total Fees $1, 245
Acceptable Financing Cash, Conventional
Listing Terms Cash, Conventional
Num of Pet 1
Special Listing Condition None

Nearby Locations
"My job is to find and attract mastery-based agents to the office, protect the culture, and make sure everyone is happy! "