


5 Beds
3 Baths
4,742 SqFt
5 Beds
3 Baths
4,742 SqFt
Key Details
Property Type Single Family Home
Sub Type Single Family Residence
Listing Status Active
Purchase Type For Sale
Square Footage 4,742 sqft
Price per Sqft $279
Subdivision Red Oak Estates
MLS Listing ID GC543710
Bedrooms 5
Full Baths 3
Construction Status Completed
HOA Fees $1,200/ann
HOA Y/N Yes
Annual Recurring Fee 1200.0
Year Built 2022
Annual Tax Amount $18,373
Lot Size 5.010 Acres
Acres 5.01
Property Sub-Type Single Family Residence
Source Stellar MLS
Property Description
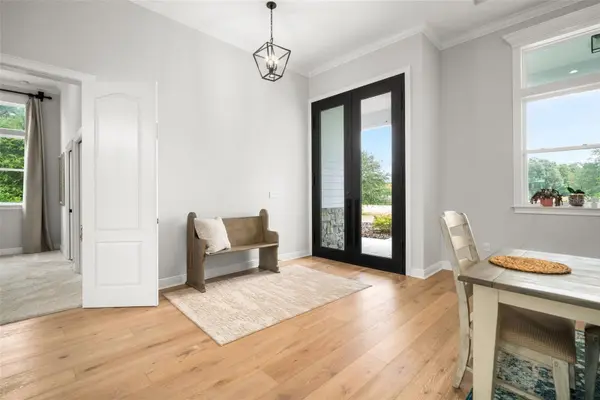
Inside, wide-plank white oak engineered hardwood floors carry throughout an exceptionally spacious four-way split floor plan designed to provide both openness and separation. At the heart of the home, the kitchen features porcelain countertops, stainless steel appliances, a six-burner gas range, a center island, and a breakfast bar with seating for four. The kitchen opens directly into the remarkable 38' x 24' living room, creating one expansive gathering space filled with natural light and views of the property from nearly every angle.
Privately positioned on the north side of the home, the primary suite is truly its own wing. A 12-foot walk-in closet leads to the bedroom, which opens onto a private screened porch overlooking the grounds. The primary bath is equally generous, with two extensive vanities, a jetted soaking tub, and an oversized frameless glass shower with multiple shower heads.
Across the home, two additional bedrooms share a full bath, while a second primary suite is tucked behind the kitchen- complete with another oversized walk-in closet and private bath featuring a tub and frameless glass shower. Four bedrooms and three full baths are located on the first floor, while upstairs, a spacious bonus room offers flexibility for an office, media room, gym, additional living space, or a fifth bedroom. An exceptionally large laundry room provides abundant storage and enough space to accommodate a second washer and dryer set.
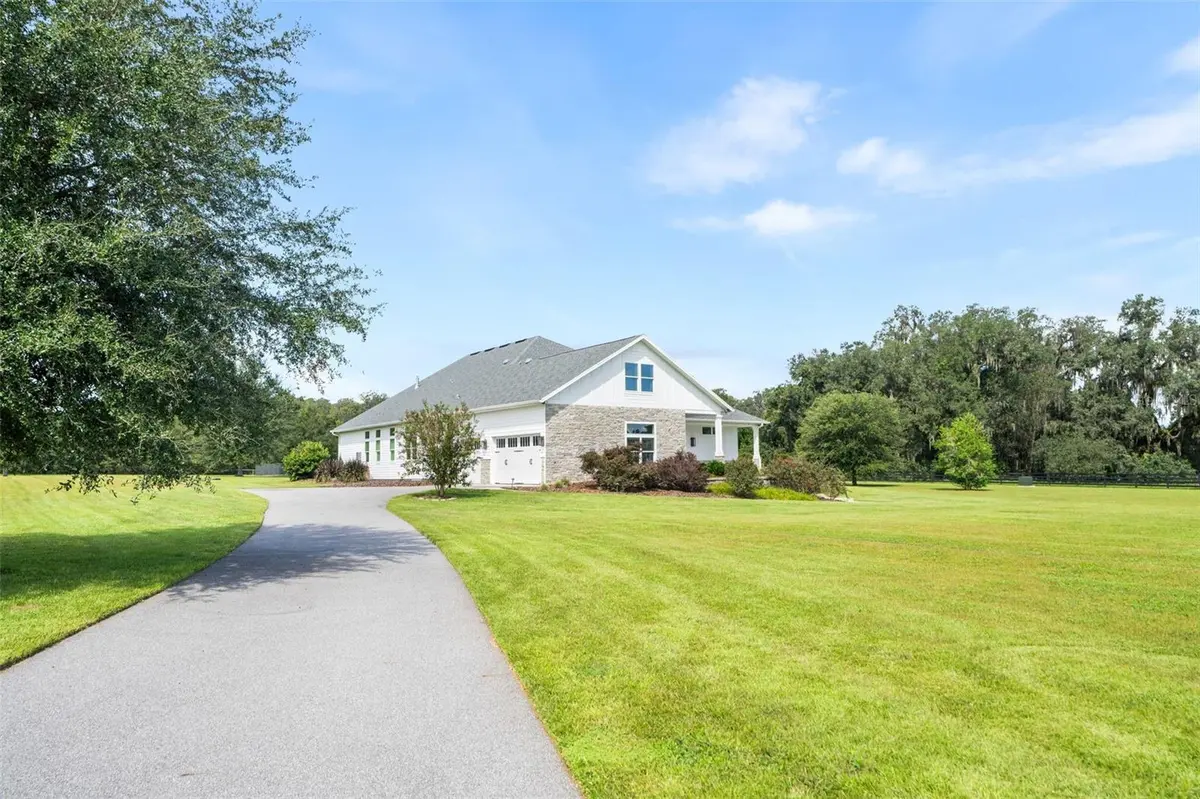
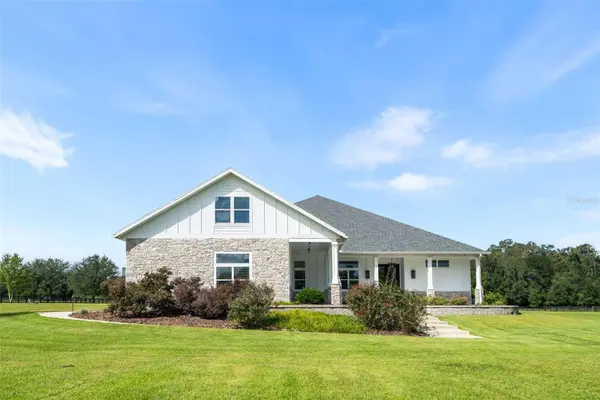
Outside, the scale continues. The entire five-acre property is fenced, with expansive lawns surrounding the home and no neighboring residence directly behind it. Instead, the backyard opens to mature trees, granddaddy oaks, and the pool, creating a setting that feels remarkably private while still being part of a gated community.
All of this is located exceptionally close to everything- just 7 minutes to downtown Alachua and 10 minutes to town of tioga and I-75.
Location
State FL
County Alachua
Community Red Oak Estates
Area 32615 - Alachua
Zoning A
Rooms
Other Rooms Formal Dining Room Separate, Great Room, Inside Utility, Interior In-Law Suite w/No Private Entry
Interior
Interior Features Cathedral Ceiling(s), Ceiling Fans(s), Crown Molding, High Ceilings, Kitchen/Family Room Combo, Open Floorplan, Primary Bedroom Main Floor, Split Bedroom, Thermostat, Tray Ceiling(s), Walk-In Closet(s), Window Treatments
Heating Central, Electric
Cooling Central Air
Flooring Carpet, Hardwood, Tile
Fireplaces Type Decorative, Gas, Living Room, Ventless
Furnishings Unfurnished
Fireplace true
Appliance Built-In Oven, Convection Oven, Dishwasher, Disposal, Gas Water Heater, Ice Maker, Microwave, Range Hood, Refrigerator, Tankless Water Heater
Laundry Electric Dryer Hookup, Laundry Room, Washer Hookup
Exterior
Parking Features Driveway, Garage Door Opener, Garage Faces Side, Golf Cart Garage, Underground
Garage Spaces 3.0
Fence Cross Fenced
Pool Auto Cleaner, Child Safety Fence, In Ground, Salt Water
Utilities Available Cable Available, Electricity Connected, Propane, Underground Utilities
View Y/N No
Water Access No
View Trees/Woods
Roof Type Shingle
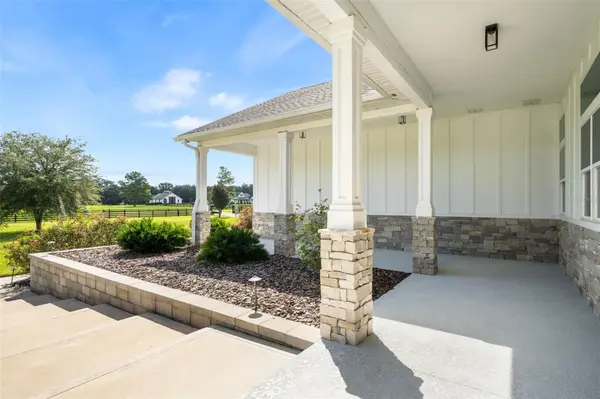
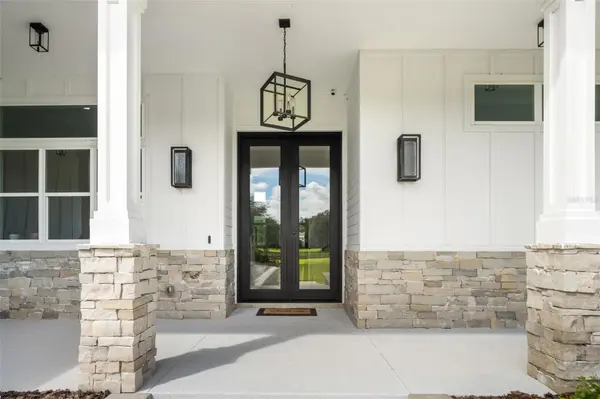
Porch Covered, Front Porch, Patio
Attached Garage true
Exposure East
Garage true
Private Pool Yes
Building
Lot Description Cul-De-Sac, Paved, Private, Zoned for Horses
Story 1
Entry Level Two
Foundation Slab
Lot Size Range 5 to less than 10
Sewer Septic Tank
Water None, Well
Architectural Style Contemporary
Structure Type Cement Siding,HardiPlank Type,Frame
New Construction false
Construction Status Completed
Schools
Elementary Schools Alachua Elementary School-Al
Middle Schools A. L. Mebane Middle School-Al
High Schools Santa Fe High School-Al
Others
Pets Allowed Yes
HOA Fee Include Other
Senior Community No
Ownership Fee Simple
Monthly Total Fees $100
Acceptable Financing Cash, Conventional
Horse Property None
Membership Fee Required Required
Listing Terms Cash, Conventional
Special Listing Condition None
Virtual Tour https://www.propertypanorama.com/instaview/stellar/GC543710

Nearby Locations
"My job is to find and attract mastery-based agents to the office, protect the culture, and make sure everyone is happy! "