



5 Beds
5 Baths
3,871 SqFt
5 Beds
5 Baths
3,871 SqFt
Key Details
Property Type Single Family Home
Sub Type Single Family Residence
Listing Status Active
Purchase Type For Sale
Square Footage 3,871 sqft
Price per Sqft $308
Subdivision Fish Hawk Trails Un 1 & 2
MLS Listing ID TB8541910
Bedrooms 5
Full Baths 5
HOA Fees $610/qua
HOA Y/N Yes
Annual Recurring Fee 2440.0
Year Built 1997
Annual Tax Amount $10,382
Lot Size 0.560 Acres
Acres 0.56
Lot Dimensions 119x206
Property Sub-Type Single Family Residence
Source Stellar MLS
Property Description
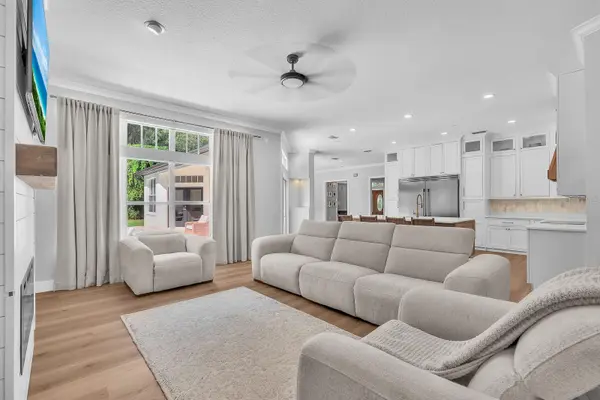
Enter through the front doors and immediately take in the home's impressive scale, with sight lines extending through the formal dining room, living room and open kitchen to the pool beyond. The kitchen and family room form the heart of the home, featuring abundant cabinetry, stainless steel appliances, built-in induction cook top and a generous breakfast bar. Volume ceilings, LVP flooring, architectural details and an electric fireplace add warmth and character to the main living spaces.
The split-bedroom layout provides privacy throughout, with the primary suite offering a peaceful retreat of its own. French doors open directly to the pool area, creating an effortless connection to the outdoors. The spacious en suite bath features dual vanities, a separate shower and soaking tub.
Designed with everyday convenience in mind, the first floor also includes a dedicated laundry room with built-in shelving, along with a separate guest bath with direct pool access. Upstairs, a generous bonus room and full bath provide flexible space for a media room, office, recreation area or private guest retreat.
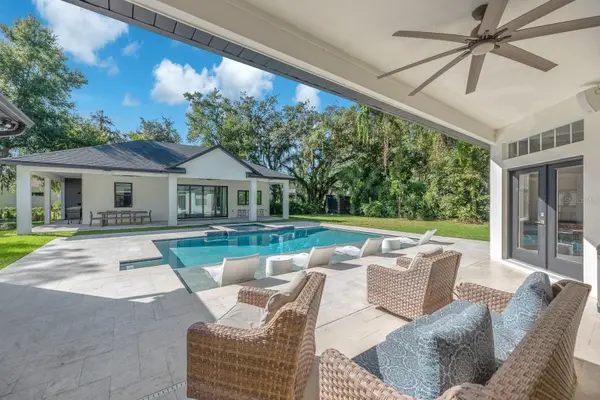
Outside, the property takes on a distinctly resort-like feel. The pool and spa are surrounded by an expansive patio and mature landscaping, creating a private setting for outdoor dining, entertaining or quiet afternoons by the water. The detached pool house adds an exceptional layer of versatility, offering a private living room, bedroom, kitchen with stainless steel appliances and full bath with a shower.
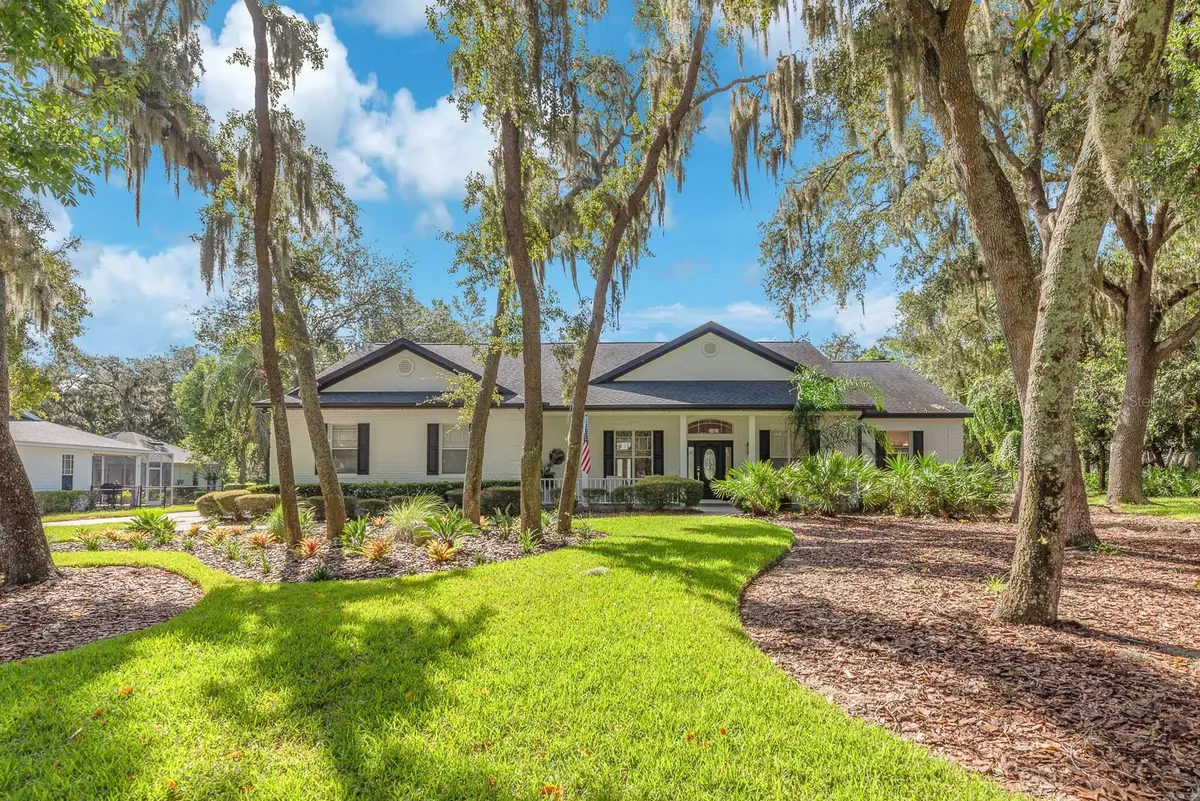
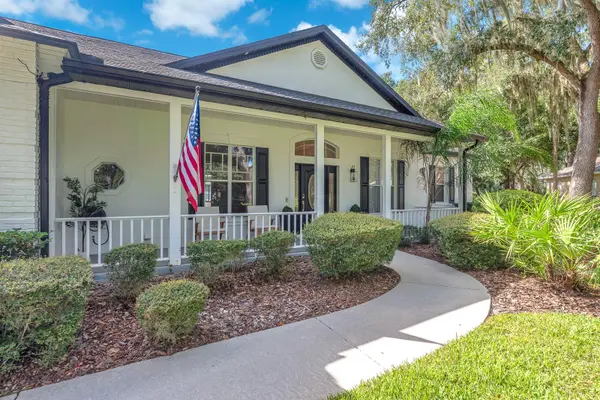
A side-entry 3-car garage, fenced yard and welcoming front porch complete the property. Within FishHawk Trails, residents enjoy a guard-gated setting surrounded by wooded trails, sports fields, basketball and tennis courts.
Location
State FL
County Hillsborough
Community Fish Hawk Trails Un 1 & 2
Area 33547 - Lithia
Zoning PD
Interior
Interior Features Ceiling Fans(s), Crown Molding, Eat-in Kitchen, High Ceilings, Kitchen/Family Room Combo, L Dining, Open Floorplan, Primary Bedroom Main Floor, Solid Surface Counters, Solid Wood Cabinets, Split Bedroom, Thermostat, Walk-In Closet(s)
Heating Central, Electric
Cooling Central Air, Zoned
Flooring Carpet, Luxury Vinyl
Fireplaces Type Gas
Furnishings Unfurnished
Fireplace true
Appliance Built-In Oven, Cooktop, Dishwasher, Disposal, Electric Water Heater, Microwave, Range, Refrigerator, Water Softener
Laundry Inside
Exterior
Exterior Feature Rain Gutters, Sidewalk, Sprinkler Metered
Parking Features Driveway, Garage Faces Side
Garage Spaces 3.0
Fence Fenced
Pool Chlorine Free, Gunite, Heated, In Ground, Lighting, Outside Bath Access, Salt Water
Community Features Clubhouse, Deed Restrictions, Gated Community - Guard, Playground, Sidewalks, Tennis Court(s), Street Lights
Utilities Available BB/HS Internet Available, Cable Available, Electricity Connected, Public, Sewer Connected, Sprinkler Meter, Underground Utilities, Water Connected
Amenities Available Basketball Court, Clubhouse, Gated, Playground, Recreation Facilities, Security, Tennis Court(s), Trail(s)
View Y/N No
Water Access No
View Trees/Woods
Roof Type Shingle
Porch Front Porch, Rear Porch
Attached Garage true
Exposure North
Garage true
Private Pool Yes
Building
Lot Description In County, Landscaped, Sidewalk, Paved
Story 2
Entry Level Two
Foundation Slab
Lot Size Range 1/2 to less than 1
Sewer Public Sewer
Water Public
Structure Type Block
New Construction false
Schools
Elementary Schools Lithia Springs-Hb
Middle Schools Randall-Hb
High Schools Newsome-Hb
Others
Pets Allowed Yes
HOA Fee Include Guard - 24 Hour,Escrow Reserves Fund,Maintenance Grounds,Management,Recreational Facilities,Security
Senior Community No
Ownership Fee Simple
Monthly Total Fees $203
Acceptable Financing Cash, Conventional, FHA, VA Loan
Membership Fee Required Required
Listing Terms Cash, Conventional, FHA, VA Loan
Special Listing Condition None
Virtual Tour https://my.matterport.com/show/?m=2RbF2hHUbwC&mls=1

Nearby Locations
"My job is to find and attract mastery-based agents to the office, protect the culture, and make sure everyone is happy! "