




3 Beds
2 Baths
2,029 SqFt
3 Beds
2 Baths
2,029 SqFt
Key Details
Property Type Single Family Home
Sub Type Single Family Residence
Listing Status Active
Purchase Type For Sale
Square Footage 2,029 sqft
Price per Sqft $204
Subdivision Oak Creek Prcl 4
MLS Listing ID A4700700
Bedrooms 3
Full Baths 2
HOA Fees $285/qua
HOA Y/N Yes
Annual Recurring Fee 1140.0
Year Built 2013
Annual Tax Amount $5,775
Lot Size 7,405 Sqft
Acres 0.17
Lot Dimensions 63.32x115
Property Sub-Type Single Family Residence
Source Stellar MLS
Property Description
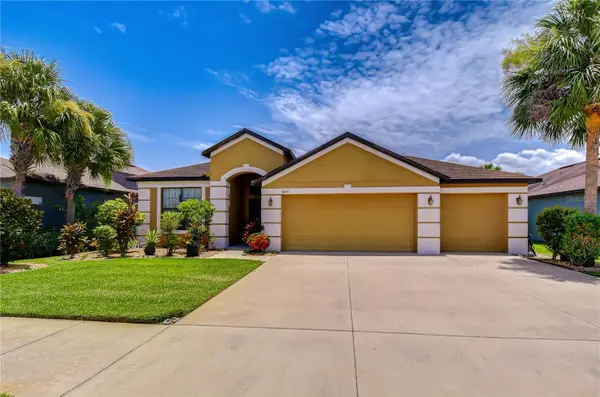
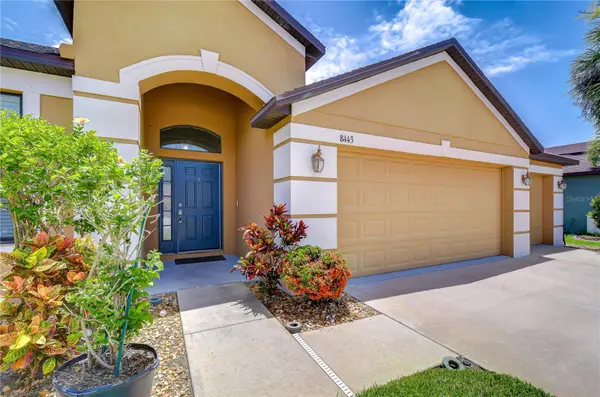
A welcoming entrance framed by mature tropical landscaping sets the tone for the inviting interior. Natural light fills the open-concept living areas, where soaring ceilings and a thoughtfully designed floor plan create a bright and airy atmosphere. The kitchen serves as the heart of the home, featuring granite countertops, newer stainless steel appliances, abundant cabinetry, a large center island, and generous seating for casual dining and entertaining.
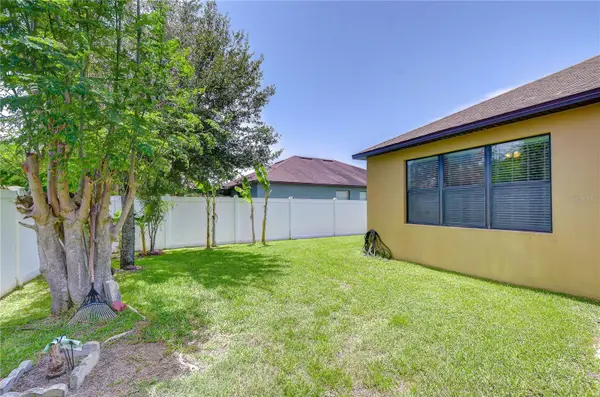
The expansive great room flows seamlessly onto the screened lanai, creating the indoor-outdoor lifestyle Florida is known for. Beyond the lanai, the spacious backyard offers endless possibilities—whether you envision adding a custom pool, designing an outdoor kitchen, or creating a peaceful private retreat.
The primary suite provides a relaxing escape with two spacious walk-in closets and a spa-inspired ensuite bathroom featuring a soaking tub and separate walk-in shower. A desirable split-bedroom floor plan provides added privacy for guests and other household members.
Additional upgrades include a new air-conditioning system, new washer and dryer, new dishwasher and appliances, and hurricane shutters for every window—offering comfort, convenience, and peace of mind.
Harvest Glen residents enjoy an impressive selection of amenities, including a beautifully appointed clubhouse, resort-style pool and spa, fully equipped fitness center, playground, dog park, and scenic walking trails.
Ideally located in Riverview, this home offers convenient access to I-75, I-4, and the Selmon Expressway, providing an easy commute to Downtown Tampa, MacDill Air Force Base, and surrounding employment centers. Shopping, dining, golf courses, entertainment, and Tampa Bay's world-famous beaches are all within easy reach.
Whether you are looking for additional space, resort-style amenities, or a location that keeps you connected to everything the Tampa Bay area, this exceptional Harvest Glen home delivers. Schedule your private tour today and discover all that this remarkable property has!
Location
State FL
County Hillsborough
Community Oak Creek Prcl 4
Area 33578 - Riverview
Zoning PD
Rooms
Other Rooms Den/Library/Office, Family Room, Formal Living Room Separate
Interior
Interior Features Ceiling Fans(s), Eat-in Kitchen, High Ceilings, Kitchen/Family Room Combo, Open Floorplan, Primary Bedroom Main Floor, Solid Surface Counters, Split Bedroom, Tray Ceiling(s), Vaulted Ceiling(s), Walk-In Closet(s), Window Treatments
Heating Central
Cooling Central Air
Flooring Carpet, Laminate, Tile
Furnishings Unfurnished
Fireplace false
Appliance Dishwasher, Disposal, Dryer, Range, Refrigerator, Washer, Water Softener
Laundry Inside, Laundry Room
Exterior
Exterior Feature Lighting, Sidewalk
Parking Features Driveway
Garage Spaces 3.0
Fence Fenced
Community Features Clubhouse, Deed Restrictions, Dog Park, Fitness Center, Gated Community - No Guard, Playground, Pool, Sidewalks
Utilities Available Cable Available, Electricity Connected, Public, Sewer Connected, Sprinkler Meter, Water Connected
View Y/N No
Water Access No
View Garden
Roof Type Shingle
Porch Covered, Enclosed, Patio, Screened
Attached Garage true
Exposure East
Garage true
Private Pool No
Building
Story 1
Entry Level One
Foundation Slab
Lot Size Range 0 to less than 1/4
Sewer Public Sewer
Water Public
Architectural Style Craftsman, Custom, Florida, Key West
Unit Floor 1
Structure Type Block
New Construction false
Schools
Elementary Schools Ippolito-Hb
Middle Schools Giunta Middle-Hb
High Schools Spoto High-Hb
Others
Pets Allowed Cats OK, Dogs OK
Senior Community No
Ownership Fee Simple
Monthly Total Fees $95
Membership Fee Required Required
Num of Pet 2
Special Listing Condition None
Virtual Tour https://www.propertypanorama.com/instaview/stellar/A4700700

Nearby Locations
"My job is to find and attract mastery-based agents to the office, protect the culture, and make sure everyone is happy! "