



4 Beds
4 Baths
4,314 SqFt
4 Beds
4 Baths
4,314 SqFt
Key Details
Property Type Single Family Home
Sub Type Single Family Residence
Listing Status Active
Purchase Type For Sale
Square Footage 4,314 sqft
Price per Sqft $324
Subdivision Unplatted
MLS Listing ID TB8525938
Bedrooms 4
Full Baths 3
Half Baths 1
Construction Status Completed
HOA Y/N No
Year Built 2016
Annual Tax Amount $9,579
Lot Size 0.350 Acres
Acres 0.35
Lot Dimensions 80x190
Property Sub-Type Single Family Residence
Source Stellar MLS
Property Description
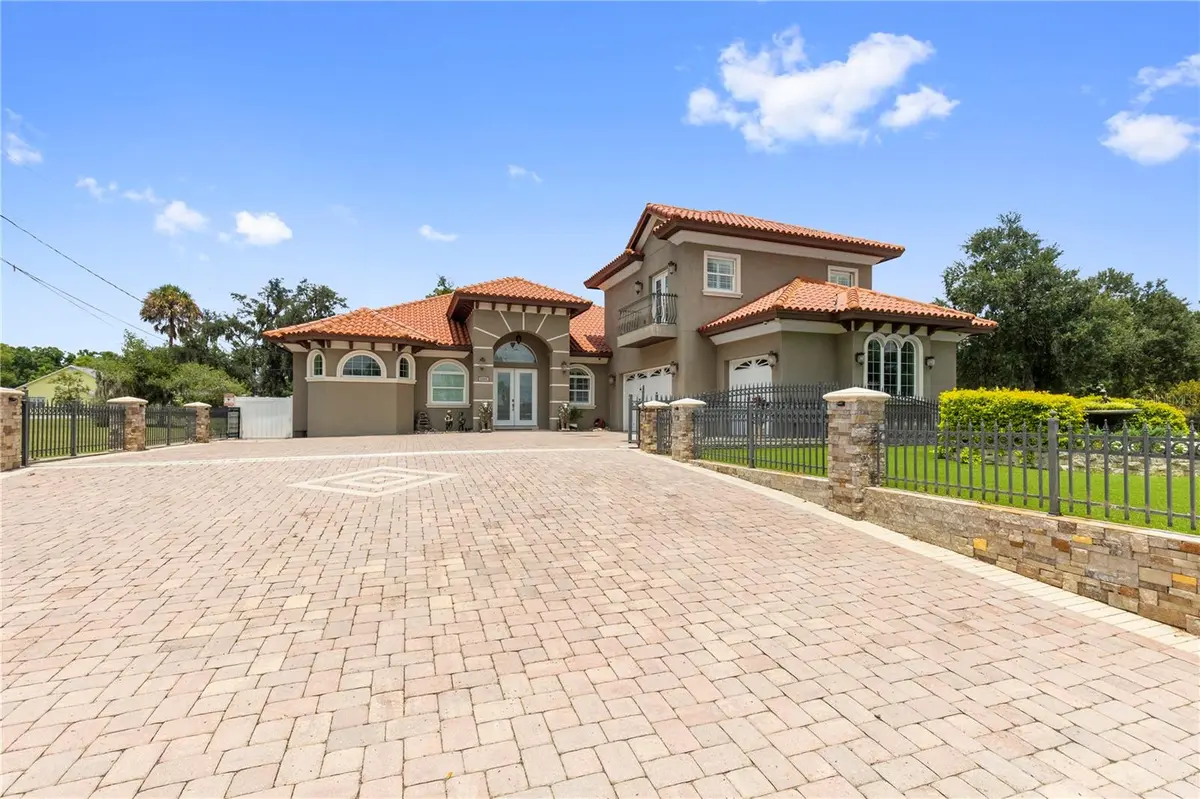
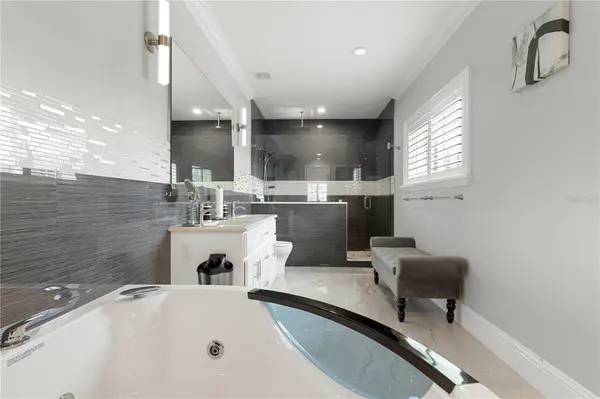
One of the home's most distinctive features is its TWO PRIMARY SUITES, offering exceptional flexibility for guests, extended family, or multigenerational living. The spacious interior features generous living areas, a game room with a pool table, and a beautifully appointed kitchen designed for both everyday living and entertaining.
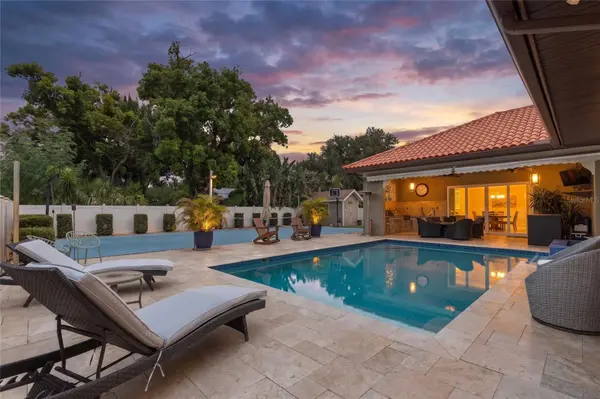
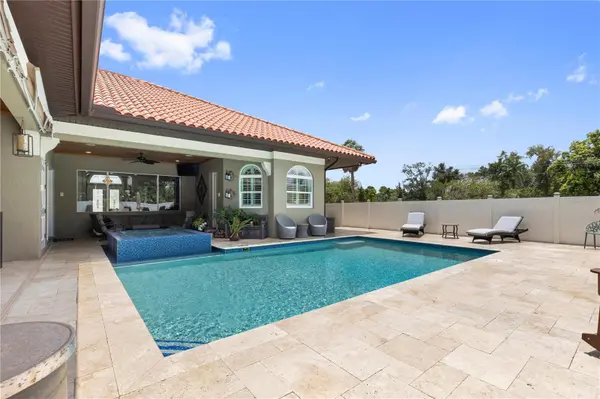
Step outside to your own private retreat featuring a swimming pool and spa, a large covered terrace, and a private basketball/pickleball court—perfect for entertaining, relaxing, and enjoying the Florida lifestyle year-round.
The second-floor balcony offers a peaceful place to unwind and enjoy relaxing views toward Lake Magdalene. Additional features include natural gas serving the water heater, dryer, BBQ and kitchen, as well as an oversized driveway providing plenty of parking.
Conveniently located near shopping, dining, hospitals, schools, Tampa International Airport and Downtown Tampa, with easy access to major roadways and Florida's beautiful Gulf beaches approximately 30–45 minutes away.
ADDITIONAL OPPORTUNITY: The adjacent vacant lot is also available for purchase separately, offering a unique opportunity for additional space, future possibilities, or added privacy. OWNER FINANCING IS AVAILABLE FOR THE ADJACENT LOT ONLY.
This is more than a home—it is a unique opportunity to enjoy space, privacy, recreation, and resort-style living in one exceptional Tampa property. Schedule your private showing today!
Location
State FL
County Hillsborough
Community Unplatted
Area 33618 - Tampa / Carrollwood / Lake Carroll
Zoning RSC-4
Rooms
Other Rooms Attic
Interior
Interior Features Ceiling Fans(s), Crown Molding, High Ceilings, Kitchen/Family Room Combo, Primary Bedroom Main Floor, Solid Surface Counters, Solid Wood Cabinets, Stone Counters, Thermostat, Walk-In Closet(s)
Heating Central, Electric, Natural Gas
Cooling Central Air
Flooring Tile
Furnishings Unfurnished
Fireplace false
Appliance Built-In Oven, Cooktop, Dishwasher, Dryer, Electric Water Heater, Microwave, Other, Refrigerator, Washer
Laundry Gas Dryer Hookup, Inside, Laundry Closet, Laundry Room, Other
Exterior
Exterior Feature Balcony, Lighting, Outdoor Grill, Outdoor Kitchen, Permeable Paving, Private Entrance, Private Mailbox
Parking Features Driveway
Garage Spaces 3.0
Fence Fenced
Pool Heated, In Ground, Outside Bath Access, Salt Water, Tile
Community Features Street Lights
Utilities Available Electricity Available, Electricity Connected, Natural Gas Available, Natural Gas Connected, Other, Public, Sprinkler Meter, Water Available, Water Connected
View Y/N No
Water Access No
View City
Roof Type Tile
Porch Covered, Other, Patio
Attached Garage true
Exposure West
Garage true
Private Pool Yes
Building
Lot Description Private
Story 2
Entry Level Two
Foundation Slab
Lot Size Range 1/4 to less than 1/2
Sewer Septic Tank
Water Public
Architectural Style Contemporary
Structure Type Block,Concrete,Stucco
New Construction false
Construction Status Completed
Others
Senior Community No
Ownership Fee Simple
Acceptable Financing Conventional, Other
Listing Terms Conventional, Other
Special Listing Condition None

Nearby Locations
"My job is to find and attract mastery-based agents to the office, protect the culture, and make sure everyone is happy! "